For Sale THE TREE Pattanakarn - Ekkamai 2 Bedrooms 2 Bathroom Floor 26 Size 55 sqmRoom Details THE TREE Pattanakarn - Ekkamai Condominium |
|---|
| Room Type | Floor | Building | Room Size |
|---|---|---|---|
| 2 2 | 26 fl. | 55 m2 |
| THE TREE Pattanakarn - Ekkamai |
|---|
| Srinakarin Pattanakan Suanluang |
| If you are interested in buying this room, you can add line to ask our staff or book a room to schedule a real viewing at your convenience. |




Project Information THE TREE Pattanakarn - Ekkamai
| Project Name | THE TREE Pattanakarn - Ekkamai (คอนโด เดอะทรี พัฒนาการ - เอกมัย) |
|---|---|
| Developer | PREUKSA REAL ESTATE PUBLIC COMPANY LIMITED |
| Total Area | 2-2-73.4 rai |
| Total Units | 697 Units |
| Number of Buildings | 1 Buildings |
| Number of Floors | 29 Floors |
| Room Types | - |
| Total Parking Spots | Parking for 251 cars |
| Elevators | ลิฟต์โดยสาร 3 ตัว ,ลิฟต์ขนของ 1 ตัว |
| Bus Routes | - |
| Pet Friendly | ❌ Not allowed |
| Location | Phatthanakan Road, Suan Luang Subdistrict, Suan Luang District, Bangkok |
| Zone | Srinakarin Pattanakan Suanluang |
| ID | TPE25-0045 | SALE | |
| Sale Price | 7,000,000 | THB | |
| THE TREE Pattanakarn - Ekkamai |
|---|
| Srinakarin-Pattanakan-Suanluang |
| SALE Urgent sale: The Tree Pattanakarn-Ekkamai, high floor, nice view, comes with furniture, complete electrical appliances, buy now! |
|---|

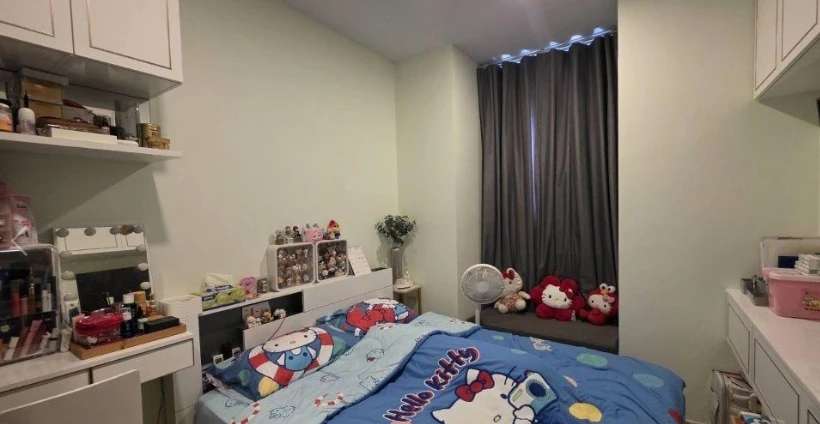
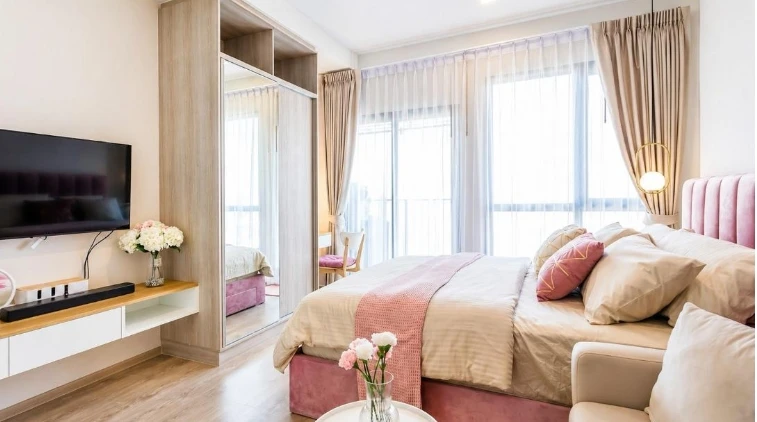

| The Tree Pattanakarn-Ekkamai Good location, near Ekkamai-Thonglor, beautiful view all year round, very good room layout, worth every square meter - 26th floor out of 29 floors, the top room of this type of room and 1 floor has only one room - City view / sunset / good air can see Khao Khieo, Chonburi - TYPE 2-12, size 55.85 sq.m., ceiling height 2.8 m. - 2 bedrooms, 2 bathrooms with extra large curved glass in the master bedroom - Parking rights for 2 cars, 36%, excluding double parking / around the project - Number of rooms 699 units (697 residential units and 2 shops), providing high privacy Decorate the master bedroom + living room, ready to move in Free electrical appliances and quality room decorations - Samsung Smart TV Neo QLED 65 inches with smart LED lights surrounding the TV frame to enhance the viewing experience - Large reclining sofa, Alcantara leather with a protective cover - Toshiba water heater with 2 temperature indicators - Top Sony Soundbar speakers, 7.1.2 sound and Dolby Atmos - Samsung washer-dryer with AI washing and drying - Beko refrigerator, white, most energy-saving - Table-aquarium for beauty - Microwave - 3 Daikin Inverter air conditioners - Samsung Digital Door Lock Other facilities - American Standard + Marvel sanitary ware - Shoe cabinet for multiple pairs - Synthetic stone kitchen counter - Electric stove - Franke hood - Sliding door to close the kitchen area - Dining table - Balcony table - 2 bar chairs for sitting on the balcony - 2 dining chairs with cushions - 2 wardrobes in the master bedroom and 1 in the small bedroom - Large storage drawers - Built-in storage cabinets - Cleaning equipment cabinets - 6-foot (king-size) high-quality mattresses - Curtains, living room, master bedroom, small bedroom - 4 pieces of LED sensor lights to illuminate the kitchen top and cleaning equipment cabinets Project facilities - Large 34x4 m swimming pool on the 29th floor, surrounding the fitness area with a glass bridge, Jacuzzi and a screen on the ceiling - Glass floor in the Bird’s Eye View Aqua Pool - Pool table in the Playing Nest room - Co-working area in the Sky Co-working Nest room - Gardens on the 1st and 5th floors - 360-degree viewpoint on the Roof Top - Key card security system Enter the lobby/enter the elevator/enter the room - Face scanner before entering the project elevator - 3 passenger elevators and 1 service elevator - There are 7-11, Turtle Flying, fruit vending machines, medicine vending machines, and water vending machines in front of the lobby - 2 EV charging stations - Jogging tracks around the project in 2 stages Nearby places - Next to Khlong Tan Intersection - 7-11 store opposite the project, ARL passage and before reaching Super One Plaza Market - 200 m. Super One Plaza Market with Tops Daily - 300 m. Airport Rail Link Ramkhamhaeng - 350 m. Chalong Rat Expressway entrance/exit point, Phatthanakan exit, connecting to Si Rat Expressway, can exit to Burapha Withi Expressway and Chalerm Mahanakhon Expressway - 450 m. Khlong Tan Bridge Pier - 850 m. Petchvej Hospital - 1.8 km. Ekkamai-Thonglor - 2.1 km. Food Land Ramkhamhaeng - 2.5 km. The Mall Ramkhamhaeng - 2.6 km. Ramkhamhaeng University - 3.0 km. Big C Huamark - 3.8 km. Kasembundit University - 4.6 km. Rajamangala National Stadium |


This condo's price: 7,000,000 THB
Estimate only — banks cap repayment near 40% of income; actual approval varies.
Worth Every Investment
After viewing the actual room and choosing the one you like, once your documents are ready
you can make an appointment to sign the sale contract.
Sale Price
For pre-sale booking/down payment resales, please check with the seller and the project whether there is a contract transfer fee.
Quote this room ID to our staff
You can quote this sale ID
to our staff right away.
Line
Buy Now
Urgent sale: The Tree Pattanakarn-Ekkamai, high floor, nice view, comes with furniture, complete electrical appliances, buy now!
The Tree Pattanakarn-Ekkamai
Good location, near Ekkamai-Thonglor, beautiful view all year round, very good room layout, worth every square meter
- 26th floor out of 29 floors, the top room of this type of room and 1 floor has only one room
- City view / sunset / good air can see Khao Khieo, Chonburi
- TYPE 2-12, size 55.85 sq.m., ceiling height 2.8 m.


- 2 bedrooms, 2 bathrooms with extra large curved glass in the master bedroom
- Parking rights for 2 cars, 36%, excluding double parking / around the project
- Number of rooms 699 units (697 residential units and 2 shops), providing high privacy
Decorate the master bedroom + living room, ready to move in
Free electrical appliances and quality room decorations
- Samsung Smart TV Neo QLED 65 inches with smart LED lights surrounding the TV frame to enhance the viewing experience
- Large reclining sofa, Alcantara leather with a protective cover
- Toshiba water heater with 2 temperature indicators
- Top Sony Soundbar speakers, 7.1.2 sound and Dolby Atmos
- Samsung washer-dryer with AI washing and drying
- Beko refrigerator, white, most energy-saving
- Table-aquarium for beauty
- Microwave
- 3 Daikin Inverter air conditioners
- Samsung Digital Door Lock
Other facilities
- American Standard + Marvel sanitary ware
- Shoe cabinet for multiple pairs
- Synthetic stone kitchen counter
- Electric stove
- Franke hood
- Sliding door to close the kitchen area
- Dining table
- Balcony table
- 2 bar chairs for sitting on the balcony
- 2 dining chairs with cushions
- 2 wardrobes in the master bedroom and 1 in the small bedroom
- Large storage drawers
- Built-in storage cabinets
- Cleaning equipment cabinets
- 6-foot (king-size) high-quality mattresses
- Curtains, living room, master bedroom, small bedroom
- 4 pieces of LED sensor lights to illuminate the kitchen top and cleaning equipment cabinets
Project facilities




- Large 34x4 m swimming pool on the 29th floor, surrounding the fitness area with a glass bridge, Jacuzzi and a screen on the ceiling
- Glass floor in the Bird’s Eye View Aqua Pool
- Pool table in the Playing Nest room
- Co-working area in the Sky Co-working Nest room

- Gardens on the 1st and 5th floors
- 360-degree viewpoint on the Roof Top
- Key card security system Enter the lobby/enter the elevator/enter the room
- Face scanner before entering the project elevator
- 3 passenger elevators and 1 service elevator
- There are 7-11, Turtle Flying, fruit vending machines, medicine vending machines, and water vending machines in front of the lobby
- 2 EV charging stations
- Jogging tracks around the project in 2 stages
Nearby places
- Next to Khlong Tan Intersection
- 7-11 store opposite the project, ARL passage and before reaching Super One Plaza Market
- 200 m. Super One Plaza Market with Tops Daily
- 300 m. Airport Rail Link Ramkhamhaeng
- 350 m. Chalong Rat Expressway entrance/exit point, Phatthanakan exit, connecting to Si Rat Expressway, can exit to Burapha Withi Expressway and Chalerm Mahanakhon Expressway
- 450 m. Khlong Tan Bridge Pier
- 850 m. Petchvej Hospital
- 1.8 km. Ekkamai-Thonglor
- 2.1 km. Food Land Ramkhamhaeng
- 2.5 km. The Mall Ramkhamhaeng
- 2.6 km. Ramkhamhaeng University
- 3.0 km. Big C Huamark
- 3.8 km. Kasembundit University
- 4.6 km. Rajamangala National Stadium


| Sale ID TPE25-0045 |
|---|
| Share this listing |
| Room Price Details | ||
|---|---|---|
| Total Price | 7,000,000 | THB |
| Room Price Details | ||
|---|---|---|
| Total Price | 7,000,000 | THB |
| Average Price | 125,335.72 | THB/sqm |
| Ready-to-move-in unit for sale | ||
| Freehold ownership | ||
| The actual room has been verified | ||
| Room Status | ||
|---|---|---|
| Buy Now!! | ||
| Real photos of the actual room, verified | ||
Photo Album
- Cover
- Room photos
- Condo photos
| Browse and compare other rooms for sale THE TREE Pattanakarn - Ekkamai |
|---|
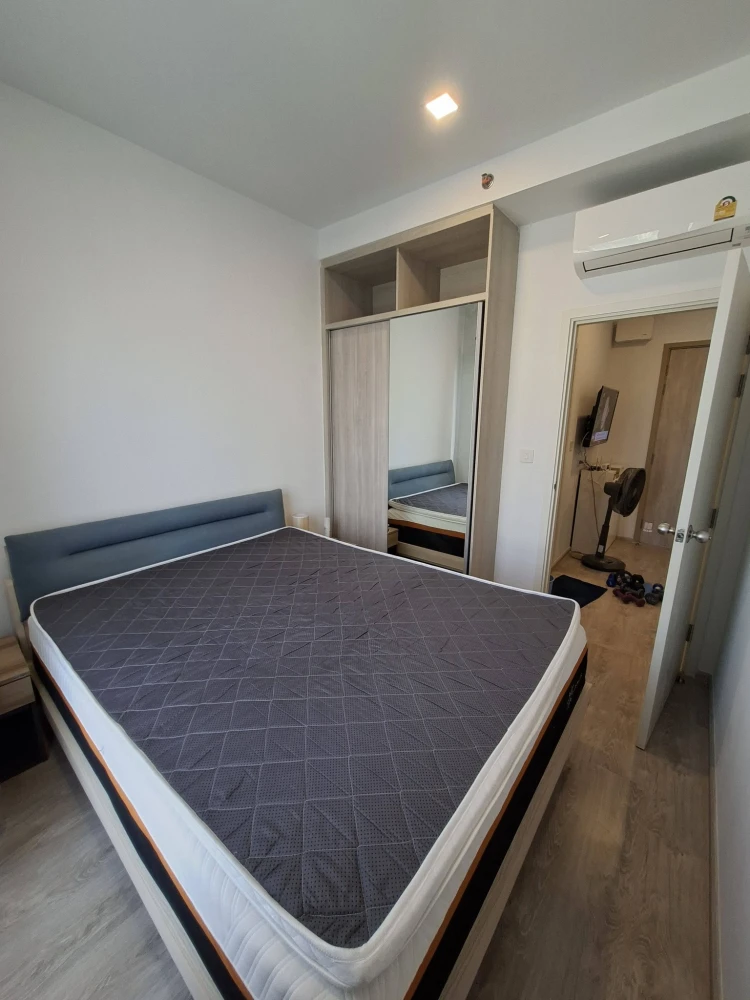


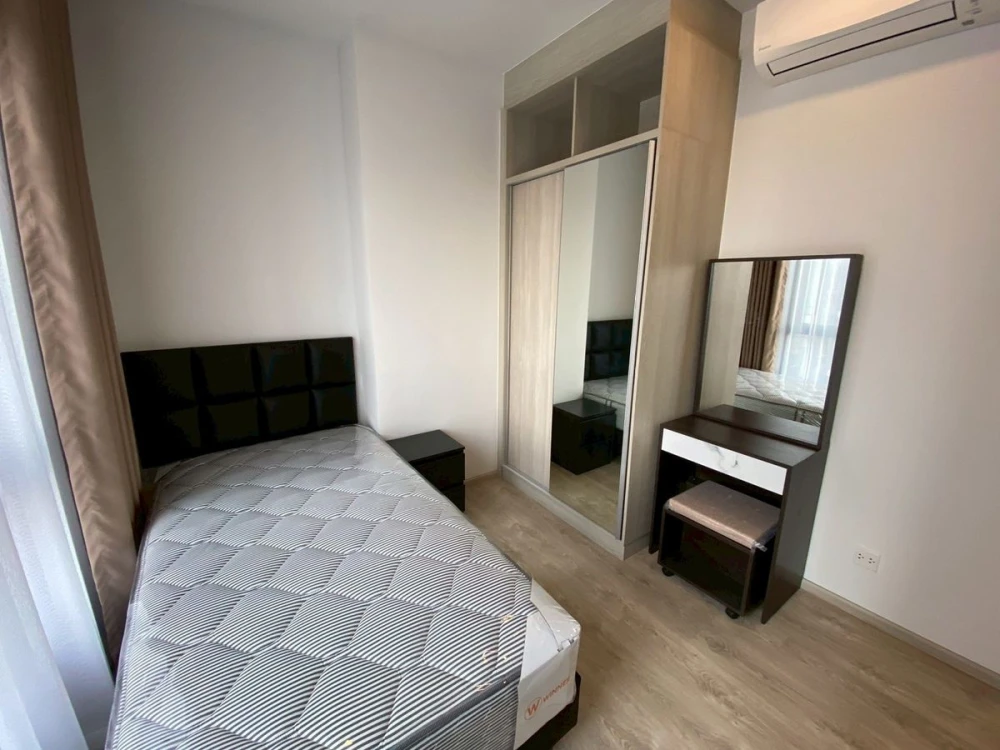
How this room's price compares within THE TREE Pattanakarn - Ekkamai
This room's sale price is 7,000,000 THB, while the average sale listing at THE TREE Pattanakarn - Ekkamai is 5,654,400 THB across 20 listings (price range 2,190,000 – 31,050,000 THB) — this room is about 24% above the project average
That works out to 125,336 THB/sqm (project average about 160,046 THB/sqm)