For Sale Metro Sky Prachachuen 2 Bedrooms 2 Bathroom Floor 8 Size 43 sqmRoom Details Metro Sky Prachachuen Condominium |
|---|
| Room Type | Floor | Building | Room Size |
|---|---|---|---|
| 2 2 | 8 fl. | B | 43 m2 |
| Metro Sky Prachachuen |
|---|
| Bang Sue Wong Sawang Pracha Chuen Tao Poon |
| If you are interested in buying this room, you can add line to ask our staff or book a room to schedule a real viewing at your convenience. |



Project Information Metro Sky Prachachuen
| Project Name | Metro Sky Prachachuen (คอนโด เมโทร สกาย ประชาชื่น) |
|---|---|
| Developer | Property Perfect Public Company Limited |
| Total Area | 7 rai 2 ngan 33.00 sqm |
| Total Units | 1319 Units |
| Number of Buildings | 3 Buildings |
| Number of Floors | 25 Floors |
| Room Types | – 1 Bed / 24.00-36.00 sq m. – 2 Bed / 43.00-59.00 sq m. – Moff/ 36.00-49.00 sq m. |
| Total Parking Spots | Approximately 40% of the number of project units |
| Public Transport | - MRT (Extension) Bang Son Station |
| Pet Friendly | ❌ Not allowed |
| Location | Prachachuen Road, Wong Sawang, Bang Sue, Bangkok |
| Zone | Bang Sue Wong Sawang Pracha Chuen Tao Poon |
| ID | MS32-0294 | SALE | |
| Sale Price | 4,500,000 | THB | |
| Metro Sky Prachachuen |
|---|
| Bang-Sue--Wong-Sawang--Pracha-Chuen--Tao-Poon- |
| SALE For Sale/Rent: Metro Sky Prachachuen. Features comprehensive built-in furnishings designed for organized storage—an ideal solution for those with plen |
|---|
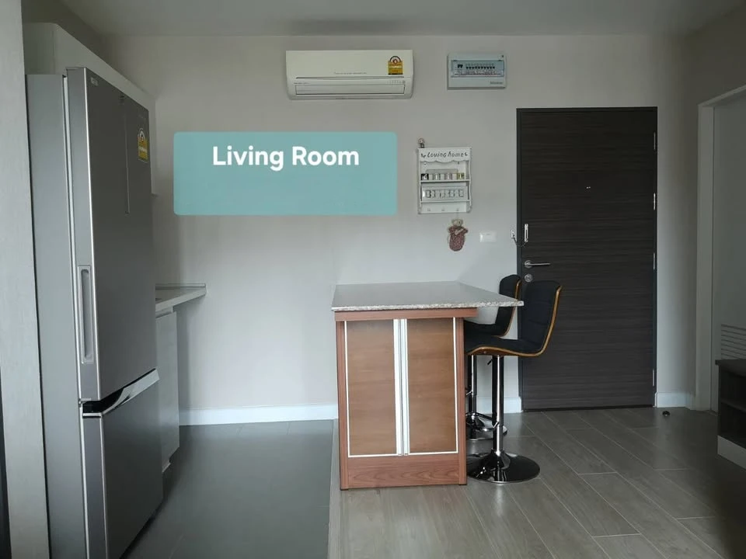
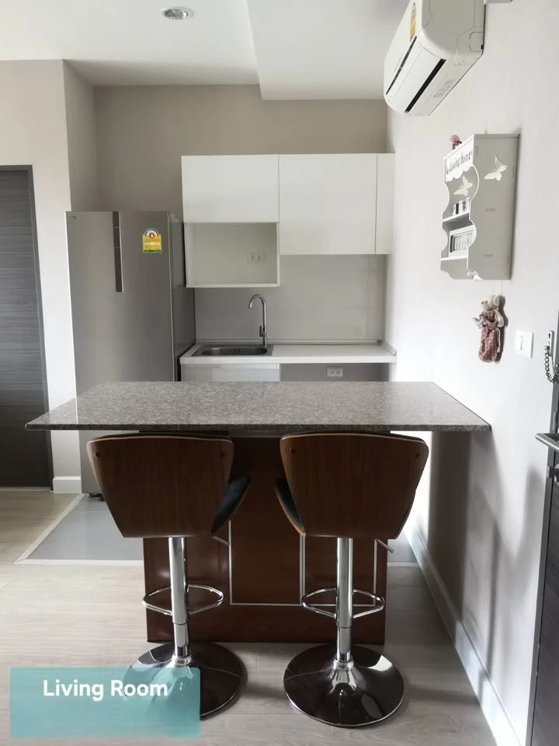
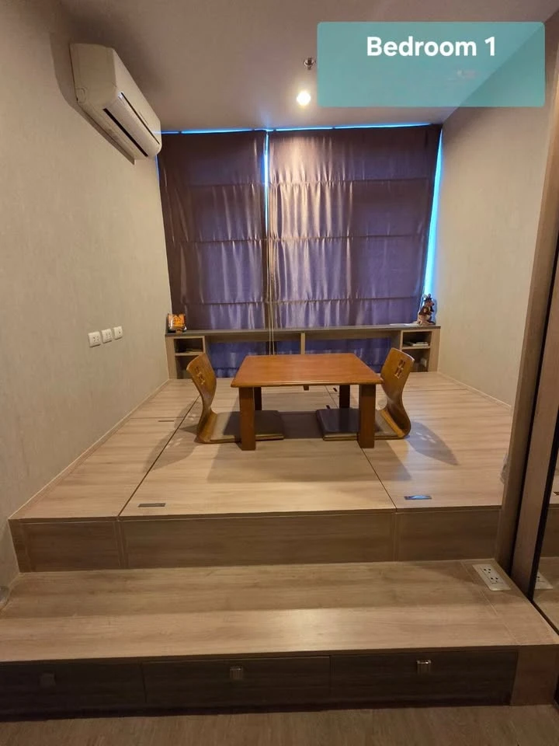
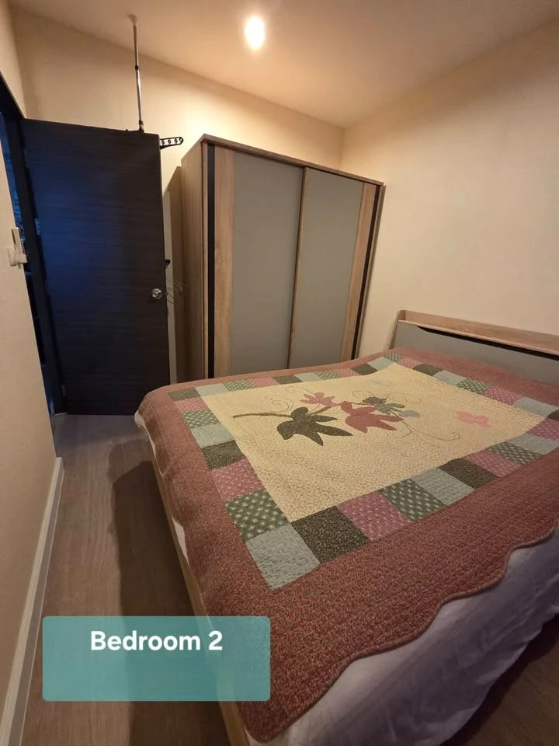
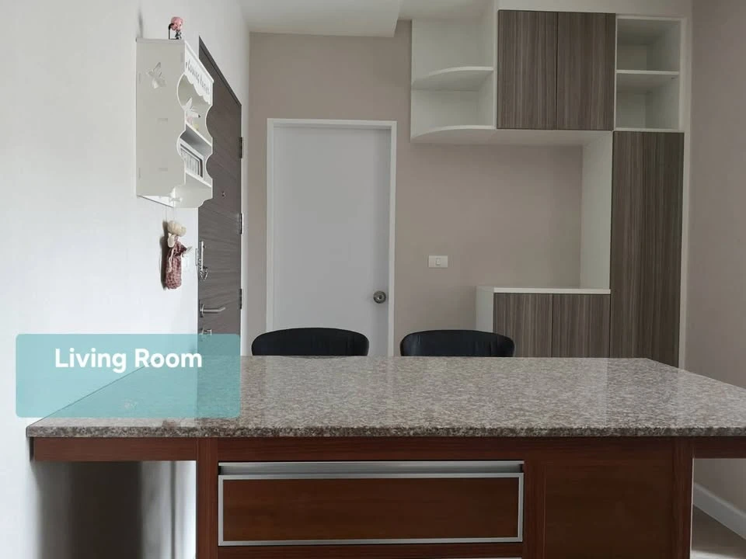
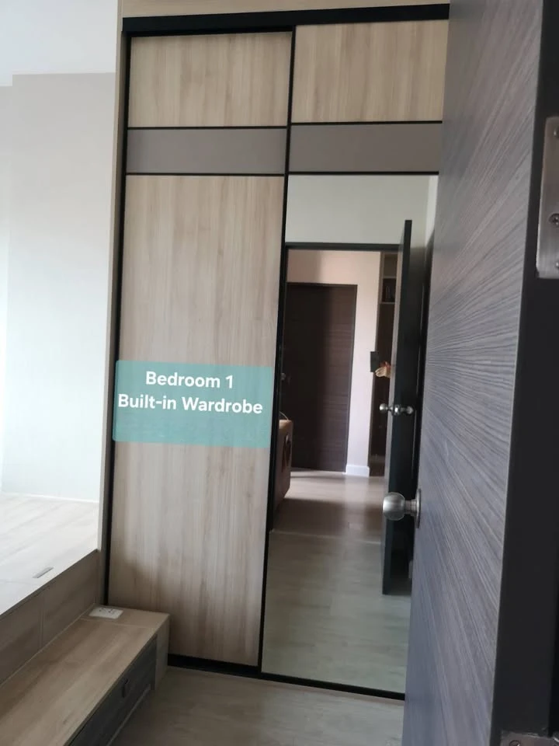
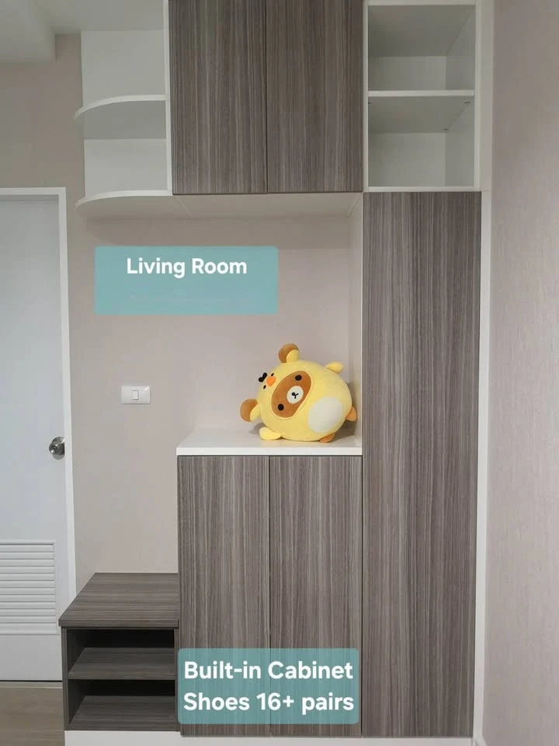
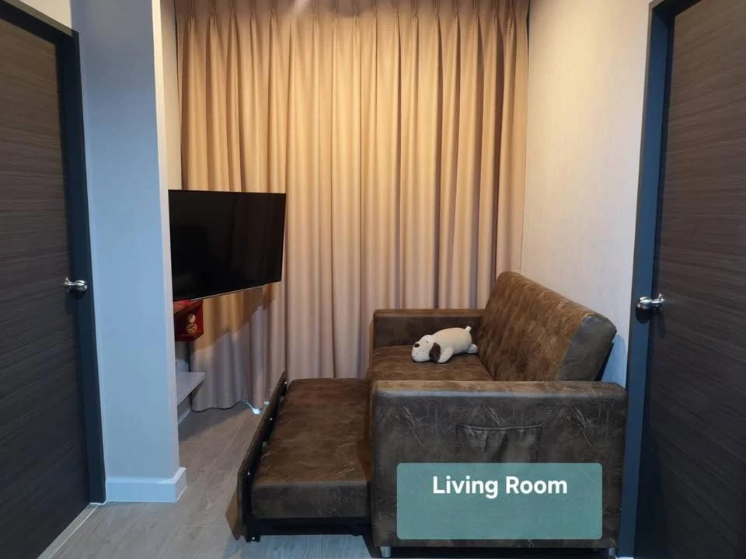
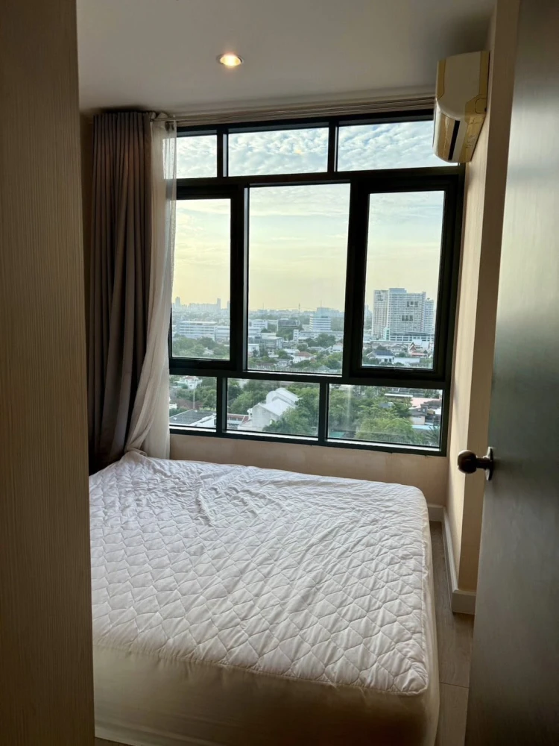






| Ready-to-move-in condo: 2 bedrooms, 2 bathrooms, fully fitted with extensive built-in furniture! Metro Sky Bangsue-Prachachuen Interchange 43.52 sq.m., 8th Floor, Building B Special Highlights: Comprehensive built-in furniture throughout the unit: Designed for organized storage—perfect for those with lots of belongings. Ideal for shopaholics: Parking is located in the same building (Building B). Shop to your heart's content without the hassle of multiple elevator trips to transport heavy bags. Convenient access to the pool and gym: Main facilities (swimming pool & fitness center) Located on the 7th floor of Building B—simply take the elevator down to use them immediately. Details Project: Metro Sky Bangsue-Prachachuen Interchange Size: 43.52 square meters Layout: 2 Bedrooms / 2 Bathrooms / 1 Living Room / Open-plan Kitchen (Pantry) Floor / Building: 8th Floor, Building B Unit Features & Amenities 1. Living Room & Open-plan Kitchen (Pantry) Entrance opens to a custom-made kitchen island Seamlessly integrated with the open-plan kitchen area Kitchenware storage organized across three zones and styles Large multi-purpose built-in cabinet: Specially designed to store over 16 pairs of shoes Includes dedicated compartments for a vacuum cleaner, broom, and mop Keeps the room looking neat, tidy, and clutter-free Convertible sofa: Adaptable to various configurations Instantly converts into a bed. TV Wall: Features an adjustable mount that allows you to tilt and swivel the TV to your preferred viewing angle. 2. Master Bedroom (with en-suite bathroom) Beautiful Japanese-style (Tatami) décor: Raised multi-functional floor platform. Can be adapted into a Japanese-style living area. Ample storage: Plenty of space to easily store large suitcases. Dedicated compartments for daily essentials. Drawers for organizing smaller items. Floor-to-ceiling built-in wardrobe: Maximized clothing storage capacity. Work/Coffee corner: Window-side table. Features an open city view, creating a daily café-like atmosphere. 3. Second Bedroom (Multipurpose Room) Highly flexible; can be adapted into a home office, dressing room, or a small bedroom to suit your lifestyle. Free! Move-in ready bonus items: 3 Mitsubishi air conditioners included (One 12,000 BTU unit and two 9,000 BTU units). Full set of built-in furniture throughout the room. Custom-made kitchen counter (pantry + island) Project Facilities Saltwater swimming pool (Building B, 7th Floor) Fitness center / Gym (Building B, 7th Floor) Rooftop garden / 24-hour security / CCTV / Access card system On-site 7-Eleven convenience store Location & Transportation MRT Purple Line (Bang Son Station): Just a 10-minute walk to the station SRT Light Red Line (Bang Son Station): Located close to the project; station view visible from the unit Near expressway access points: Convenient travel to the city center, Lat Phrao, Chatuchak, and Rama 9, or outward to Nonthaburi |


This condo's price: 4,500,000 THB
Estimate only — banks cap repayment near 40% of income; actual approval varies.
Worth Every Investment
After viewing the actual room and choosing the one you like, once your documents are ready
you can make an appointment to sign the sale contract.
Sale Price
For pre-sale booking/down payment resales, please check with the seller and the project whether there is a contract transfer fee.
Quote this room ID to our staff
You can quote this sale ID
to our staff right away.
Line
Buy Now
For Sale/Rent: Metro Sky Prachachuen. Features comprehensive built-in furnishings designed for organized storage—an ideal solution for those with plen
Ready-to-move-in condo: 2 bedrooms, 2 bathrooms, fully fitted with extensive built-in furniture!
Metro Sky Bangsue-Prachachuen Interchange
43.52 sq.m., 8th Floor, Building B
Special Highlights:
Comprehensive built-in furniture throughout the unit:
Designed for organized storage—perfect for those with lots of belongings.
Ideal for shopaholics: Parking is located in the same building (Building B).
Shop to your heart's content without the hassle of multiple elevator trips to transport heavy bags.
Convenient access to the pool and gym: Main facilities (swimming pool & fitness center)
Located on the 7th floor of Building B—simply take the elevator down to use them immediately.
Details
Project: Metro Sky Bangsue-Prachachuen Interchange
Size: 43.52 square meters
Layout: 2 Bedrooms / 2 Bathrooms / 1 Living Room / Open-plan Kitchen (Pantry)
Floor / Building: 8th Floor, Building B
Unit Features & Amenities
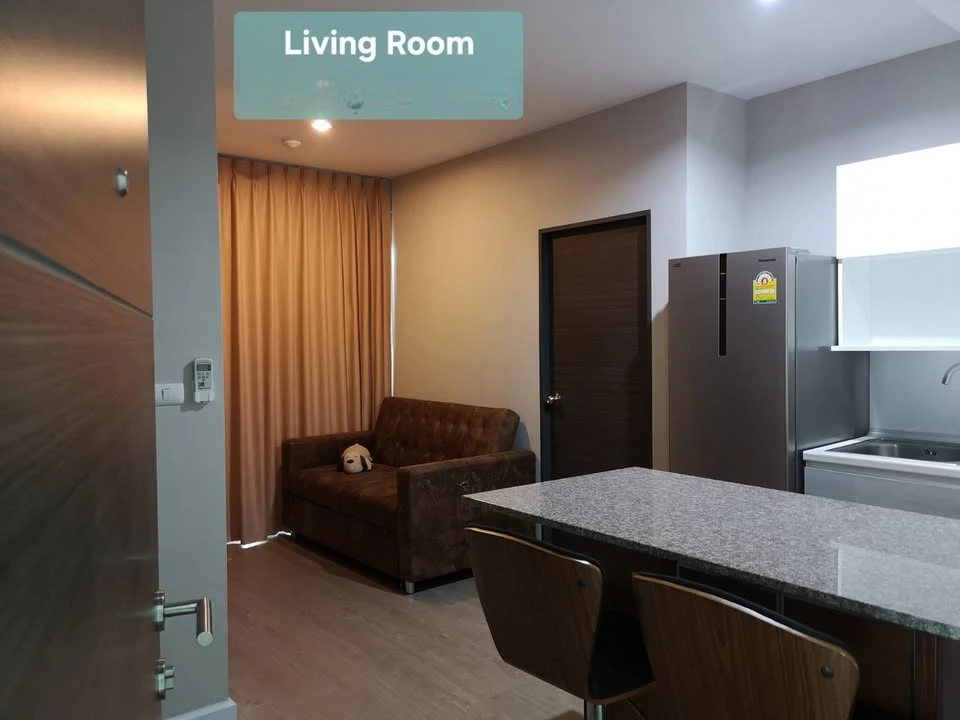
1. Living Room & Open-plan Kitchen (Pantry)
Entrance opens to a custom-made kitchen island
Seamlessly integrated with the open-plan kitchen area
Kitchenware storage organized across three zones and styles
Large multi-purpose built-in cabinet:
Specially designed to store over 16 pairs of shoes
Includes dedicated compartments for a vacuum cleaner, broom, and mop
Keeps the room looking neat, tidy, and clutter-free
Convertible sofa: Adaptable to various configurations Instantly converts into a bed.
TV Wall: Features an adjustable mount that allows you to tilt and swivel the TV to your preferred viewing angle.
2. Master Bedroom (with en-suite bathroom)
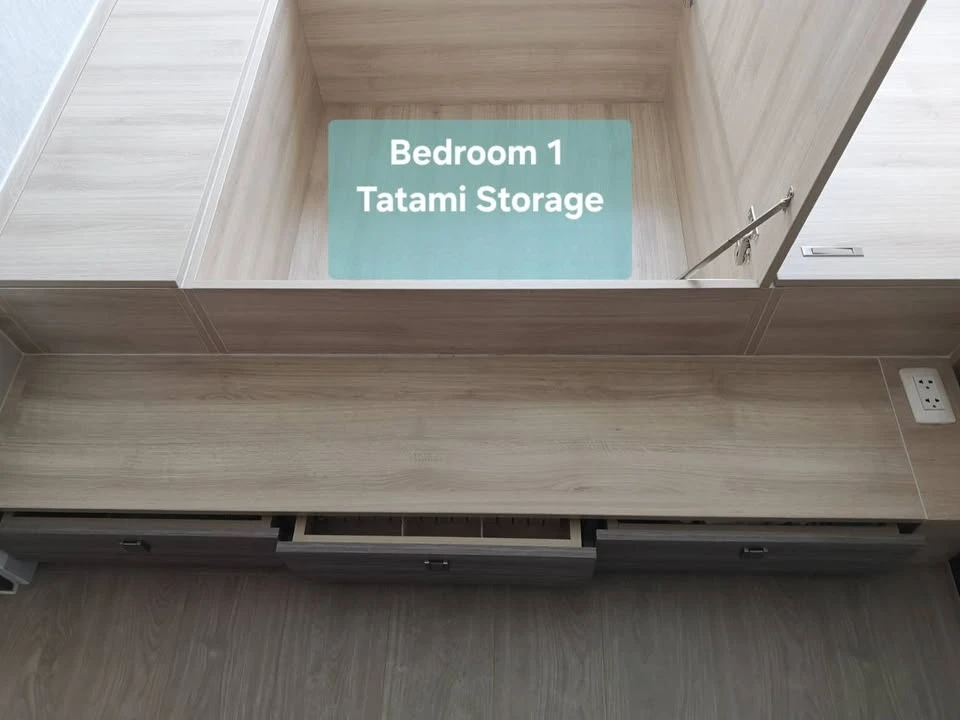
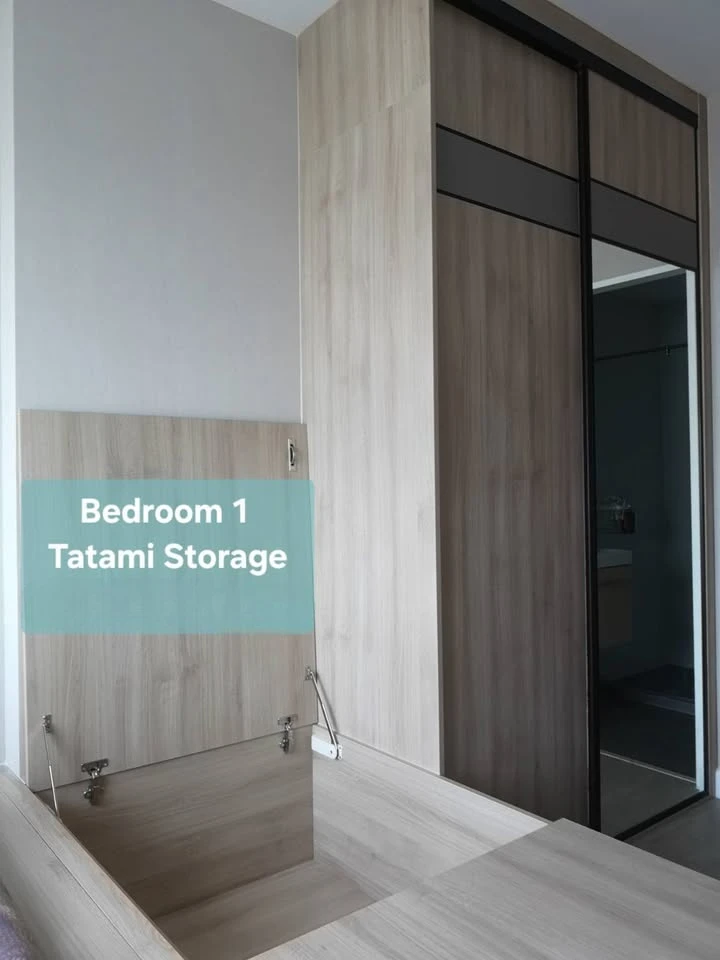
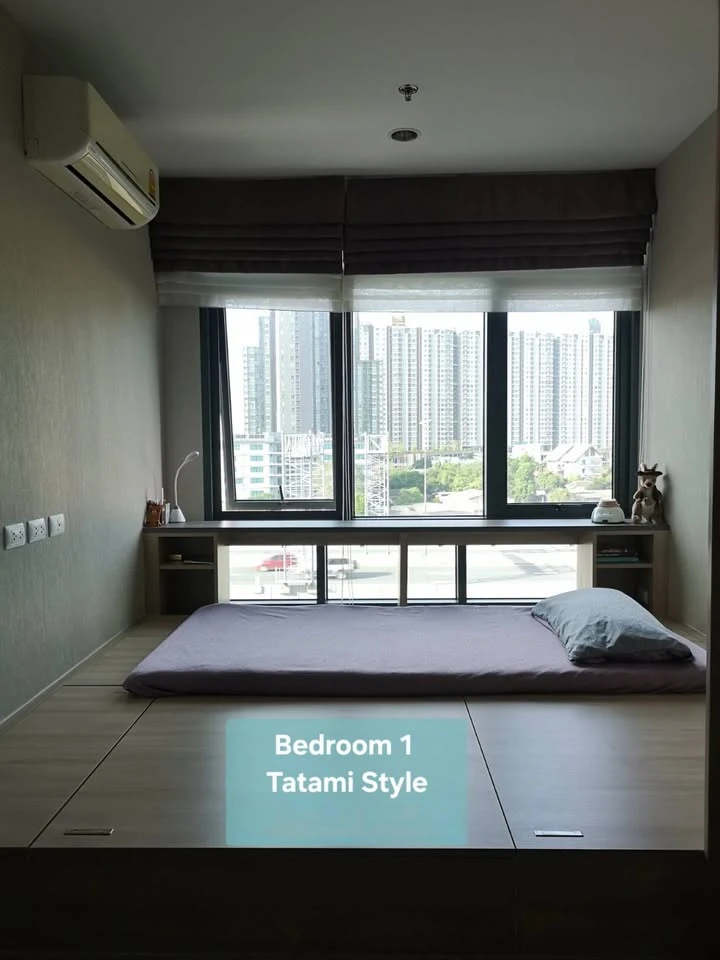
Beautiful Japanese-style (Tatami) décor:
Raised multi-functional floor platform.
Can be adapted into a Japanese-style living area.
Ample storage: Plenty of space to easily store large suitcases.
Dedicated compartments for daily essentials.
Drawers for organizing smaller items.
Floor-to-ceiling built-in wardrobe: Maximized clothing storage capacity.
Work/Coffee corner: Window-side table.
Features an open city view, creating a daily café-like atmosphere.
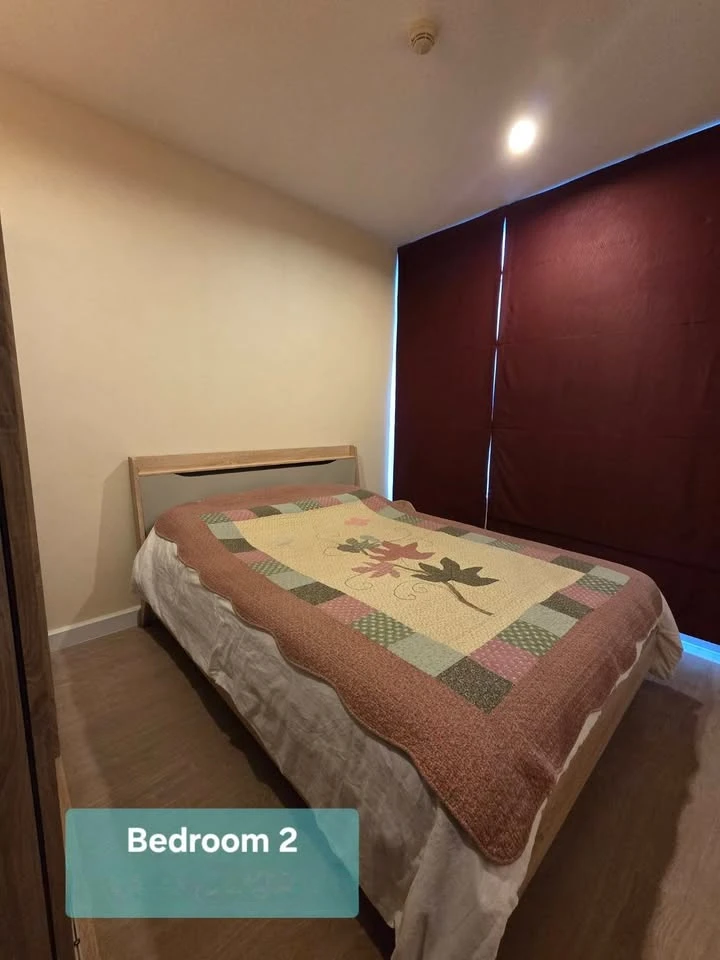

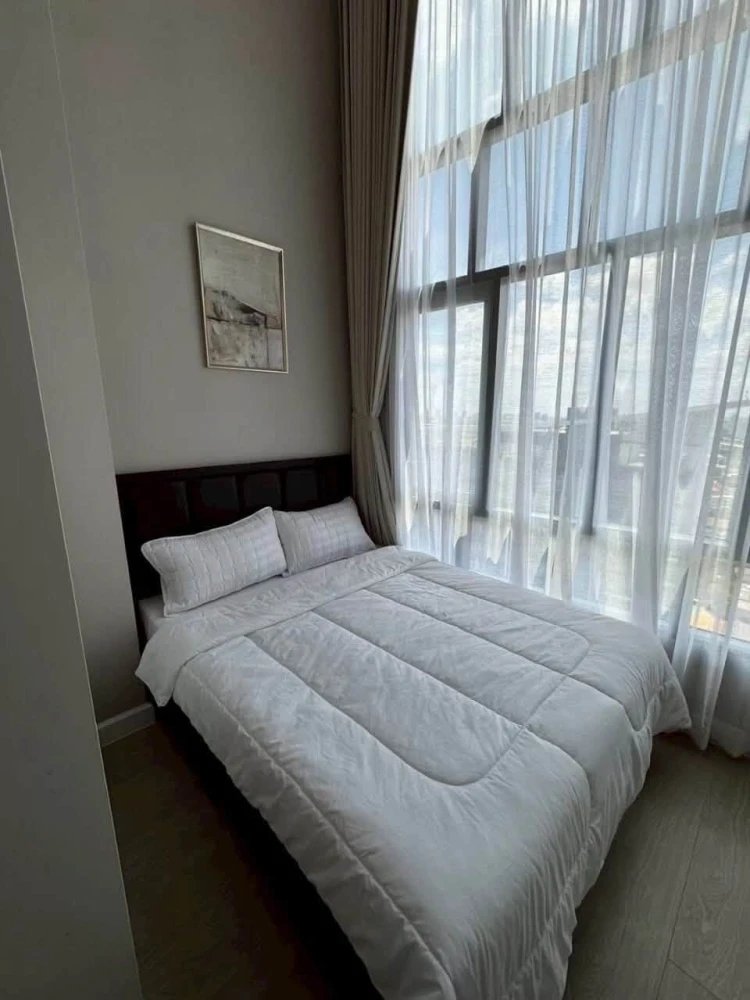
3. Second Bedroom (Multipurpose Room)
Highly flexible; can be adapted into a home office,
dressing room, or a small bedroom to suit your lifestyle.
Free! Move-in ready bonus items:
3 Mitsubishi air conditioners included
(One 12,000 BTU unit and two 9,000 BTU units).
Full set of built-in furniture throughout the room. Custom-made kitchen counter (pantry + island)
Project Facilities
Saltwater swimming pool (Building B, 7th Floor)
Fitness center / Gym (Building B, 7th Floor)
Rooftop garden / 24-hour security / CCTV / Access card system
On-site 7-Eleven convenience store
Location & Transportation
MRT Purple Line (Bang Son Station): Just a 10-minute walk to the station
SRT Light Red Line (Bang Son Station):
Located close to the project; station view visible from the unit
Near expressway access points: Convenient travel to the city center, Lat Phrao,
Chatuchak, and Rama 9, or outward to Nonthaburi
| Sale ID MS32-0294 |
|---|
| Share this listing |
| Room Price Details | ||
|---|---|---|
| Total Price | 4,500,000 | THB |
| Room Price Details | ||
|---|---|---|
| Total Price | 4,500,000 | THB |
| Average Price | 103,400.74 | THB/sqm |
| Unit for sale with tenant | ||
| Freehold ownership | ||
| The actual room has been verified | ||
| Room Status | ||
|---|---|---|
| Buy Now!! | ||
| Real photos of the actual room, verified | ||
Photo Album
- Cover
- Room photos
- Condo photos
| Browse and compare other rooms for sale Metro Sky Prachachuen |
|---|
How this room's price compares within Metro Sky Prachachuen
This room's sale price is 4,500,000 THB, while the average sale listing at Metro Sky Prachachuen is 3,055,724 THB across 76 listings (price range 1,799,000 – 6,290,000 THB) — this room is about 47% above the project average
That works out to 103,401 THB/sqm (project average about 93,031 THB/sqm)