For Sale Centric Tiwanon Station 1 Bedroom 1 Bathroom Floor 21 Size 31 sqmRoom Details Centric Tiwanon Station Condominium |
|---|
| Room Type | Floor | Building | Room Size |
|---|---|---|---|
| 1 1 | 21 fl. | ฺB | 31 m2 |
| Centric Tiwanon Station |
|---|
| Rattanathibet Tiwanon Samakkhi Rewadee Sanambinnam |
| If you are interested in buying this room, you can add line to ask our staff or book a room to schedule a real viewing at your convenience. |
Project Information Centric Tiwanon Station
| Project Name | Centric Tiwanon Station (คอนโด เซ็นทริค ติวานนท์ สเตชั่น) |
|---|---|
| Developer | SC ASSET Public Company Limited |
| Total Area | 4-2-59 rai |
| Total Units | 1063 Units |

| Number of Buildings | 2 Buildings |
| Number of Floors | 41 Floors |
| Room Types | – 1 Bed: 31.80-42.20 sq m. – 2 Bed: 56.40-67.40 sq m. |
| Public Transport | MRT Tiwanon 100 meters |
| Pet Friendly | ❌ Not allowed |
| Location | Bang Khen Subdistrict, Mueang Nonthaburi District, Nonthaburi |
| Zone | Rattanathibet Tiwanon Samakkhi Rewadee Sanambinnam |
| ID | CT33-0182 | SALE | |
| Sale Price | 1,650,000 | THB | |
| Centric Tiwanon Station |
|---|
| Rattanathibet--Tiwanon-Samakkhi-Rewadee-Sanambinnam |
| SALE Urgent Sale: Centric Tiwanon Station. Lovely unit on the 21st floor, Building B, featuring a view of the Chao Phraya River. Great value—book now befor |
|---|
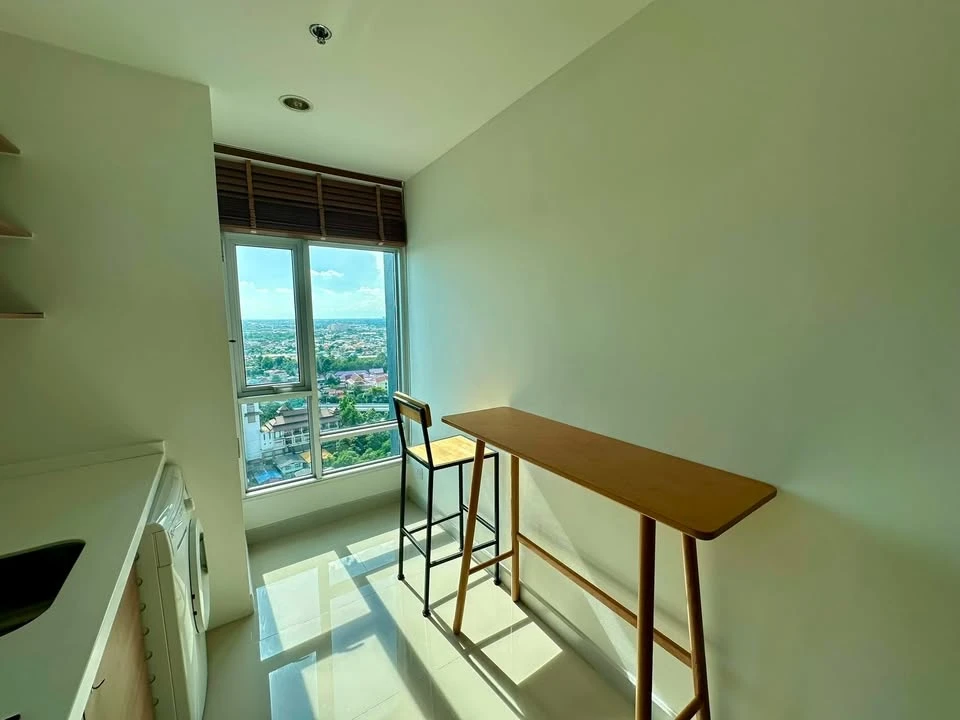
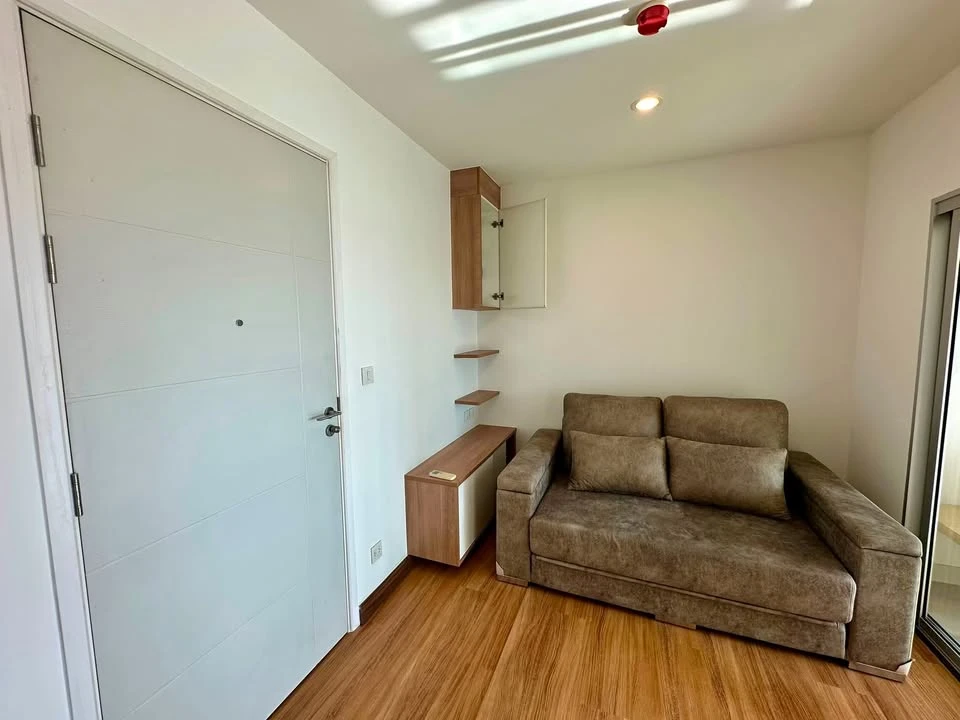
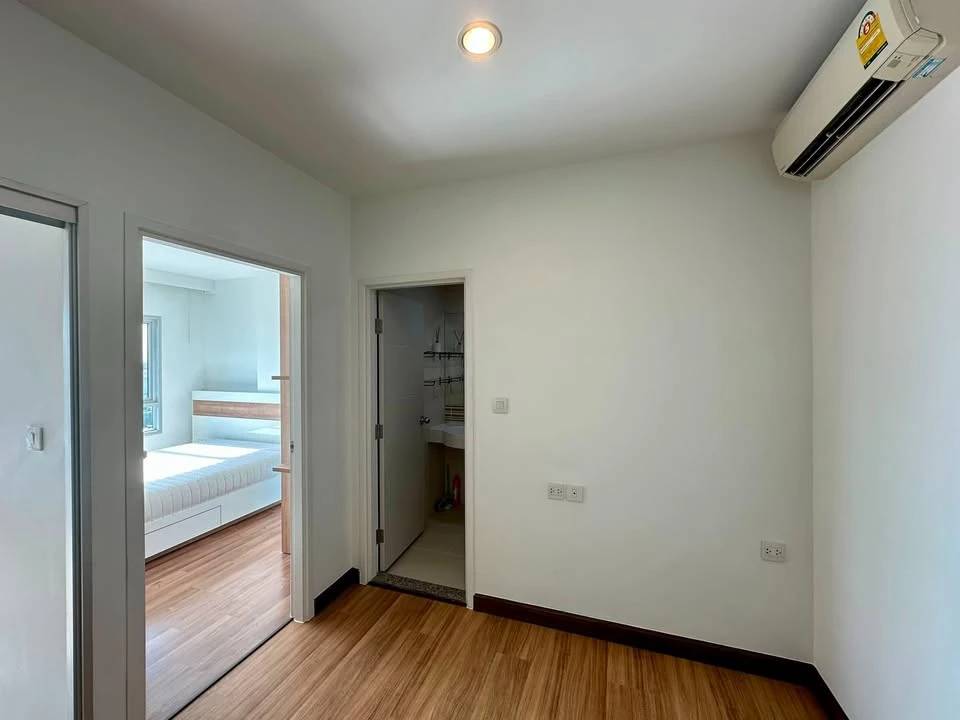
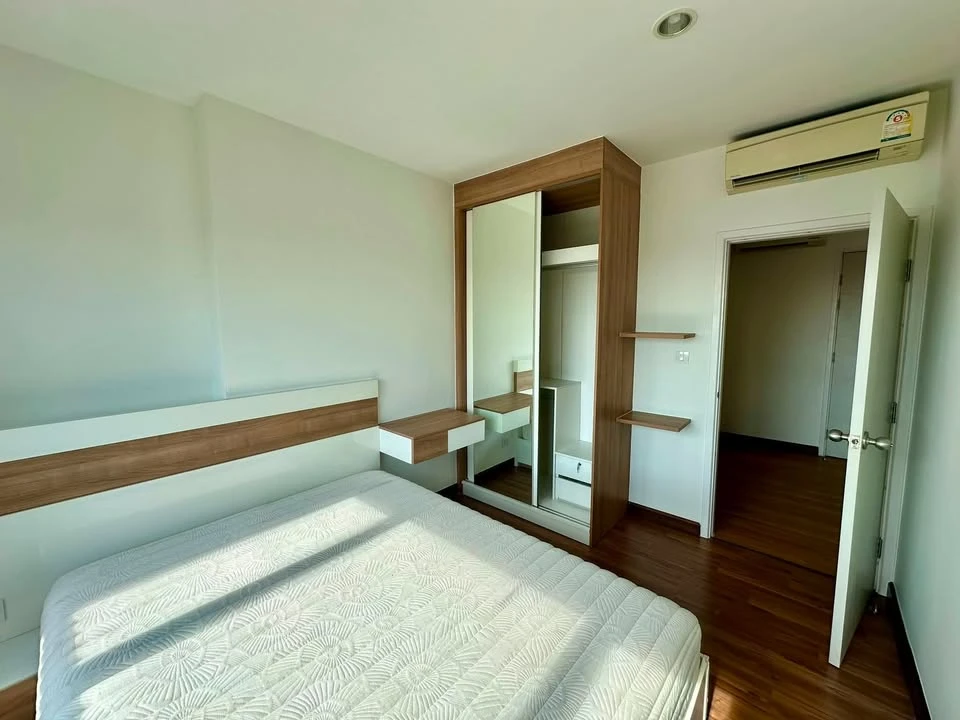





| Centric Tiwanon Station A high-rise condominium project comprising two buildings: Building A (43 floors) and Building B (37 floors), with a total of 1,063 units. Unit Details: • 1-bedroom unit, 31.93 sq.m., fully furnished. • Located on the 21st floor of Building B; features a view of the Chao Phraya River (west-facing). • Includes 4 electrical appliances: water heater, washing machine, and 2 air conditioners (living room and bedroom). • Furniture included: shoe cabinet, utility cabinet (at the electrical meter area), wardrobe, bed with two nightstands, and kitchen counter. (Includes overhead kitchen cabinets) • High-set, elongated dining table in the kitchen with one chair • 2-seater sofa in excellent condition, accompanied by a side table • Daikin air conditioners in both the bedroom and living room (well-maintained, recently serviced, and cooling effectively) • Double-layer curtains (sheer and dim-out fabrics) • Slumberland mattress (latex-hybrid type) • Ceiling heights: Living room 2.6m, Bedroom 2.6m, Kitchen 2.5m, Bathroom 2.4m Project Facilities • Private mailbox with lock • Garbage disposal room on every floor • 2 elevators per building • Designated drop-off point for food and beverage deliveries • Swimming pool with Jacuzzi and shower facilities (37th floor, Building B); access to Building A's pool is also permitted • Fitness center (37th floor, Building B) with Chao Phraya River views • Separate male and female restrooms on the ground floor of every building • Natural garden area with ample seating by the poolside • Seating areas in the lobbies of all buildings • Large children's play area with seating (6th floor, Building B) • Common room available for use (located under Building A) • 17 commercial units at the building frontage, featuring various food and snack shops • Tops Daily convenience store located within the building complex • Otteri laundromat located within the building complex • Numerous food and snack shops located at the project entrance • Parking capacity for cars and motorcycles covering 40% of units • Parking capacity for 423 vehicles (excluding double parking), which is sufficient for residents, as most rely on the skytrain (BTS/MRT). • Parking is located on floors 1–5; the 2.1-meter clearance accommodates vans. Security System • On-site management team available 24 hours a day. • Parking sticker allocation: 1 sticker per unit. • Two key card sets provided: one set grants access to the project entrance/parking barrier, while both sets allow access to the building (restricted to the resident's specific building only). Security guards verify parking stickers daily. • Parking sticker system linked to common area fee payments. • 24-hour security patrols around the premises. • Fire escape stairwells located next to the garbage disposal area. • Fire protection system featuring smoke and heat detectors. • Dedicated housekeeping staff maintaining the entire project throughout the day. Project Location • Situated directly on Krung Thep-Nonthaburi Road (address prefix: 333/xxx). • Flood-free area; no history of flooding. • Various food and dessert shops located along the roadside in front of the project. • 150 meters from the bus stop. • 170 meters from the MRT Purple Line (Yaek Tiwanon Station). • 450 meters from Big C Tiwanon. • 1.5 kilometers from the Ministry of Public Health Park. • 2.4 kilometers from Khae Rai Intersection. • 2.5 kilometers from Lotus's & Esplanade Rattanathibet. • 4.5 kilometers from The Mall Ngamwongwan. • 4.5 kilometers from King Mongkut's University of Technology North Bangkok (KMUTNB). • 6 kilometers from Central Rattanathibet. • 6 kilometers from the Electricity Generating Authority of Thailand (EGAT). Utility Costs • Common area fee: 35 Baht/sq.m. • Water fee: 20 Baht/unit. • Electricity fee: Charged according to the electricity authority's rates. |


This condo's price: 1,650,000 THB
Estimate only — banks cap repayment near 40% of income; actual approval varies.
Worth Every Investment
After viewing the actual room and choosing the one you like, once your documents are ready
you can make an appointment to sign the sale contract.
Sale Price
For pre-sale booking/down payment resales, please check with the seller and the project whether there is a contract transfer fee.
Quote this room ID to our staff
You can quote this sale ID
to our staff right away.
Line
Buy Now
Urgent Sale: Centric Tiwanon Station. Lovely unit on the 21st floor, Building B, featuring a view of the Chao Phraya River. Great value—book now befor
Centric Tiwanon Station
A high-rise condominium project comprising two buildings: Building A (43 floors) and Building B (37 floors), with a total of 1,063 units.
Unit Details:
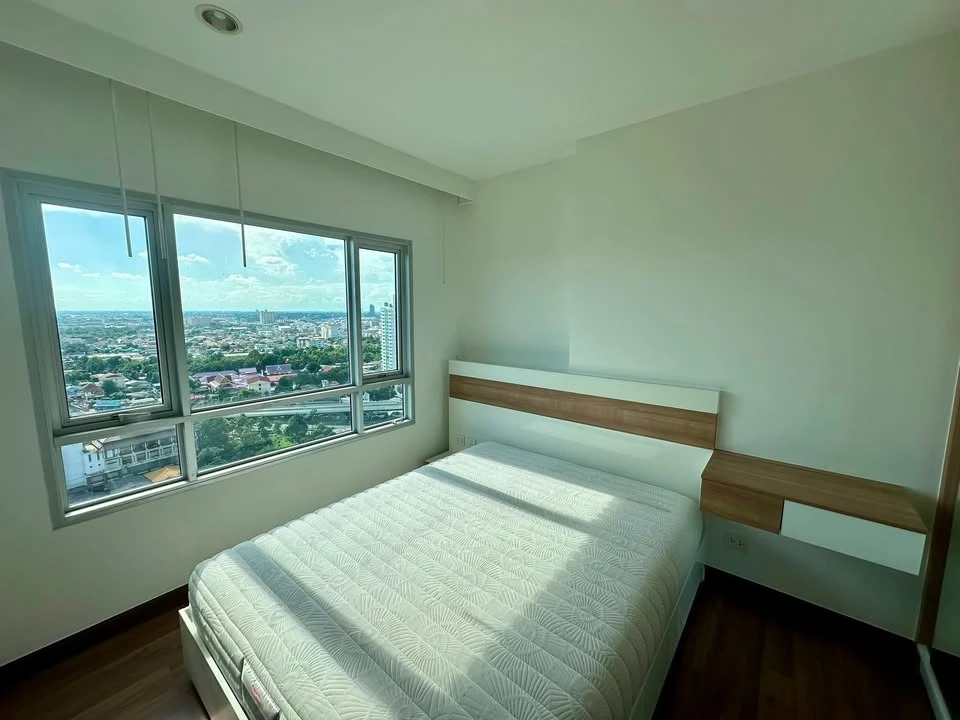
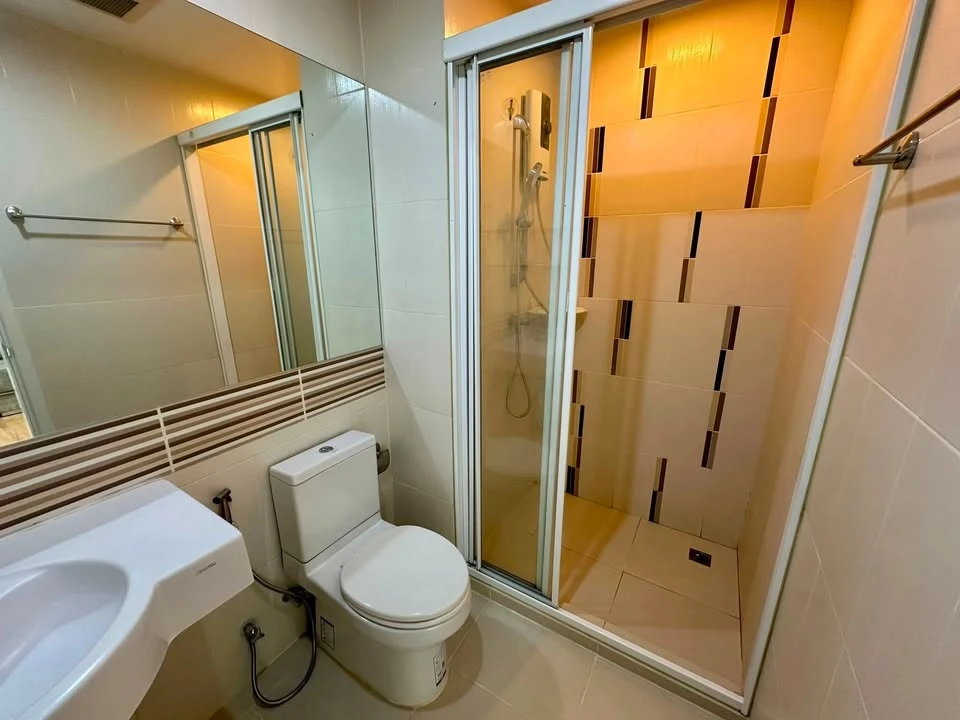
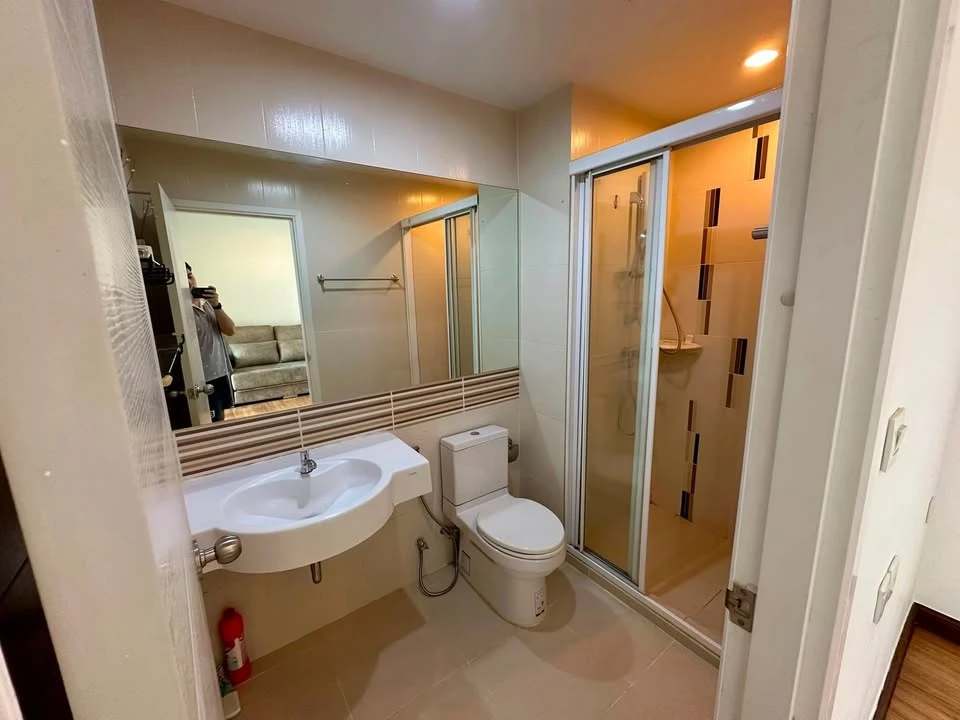
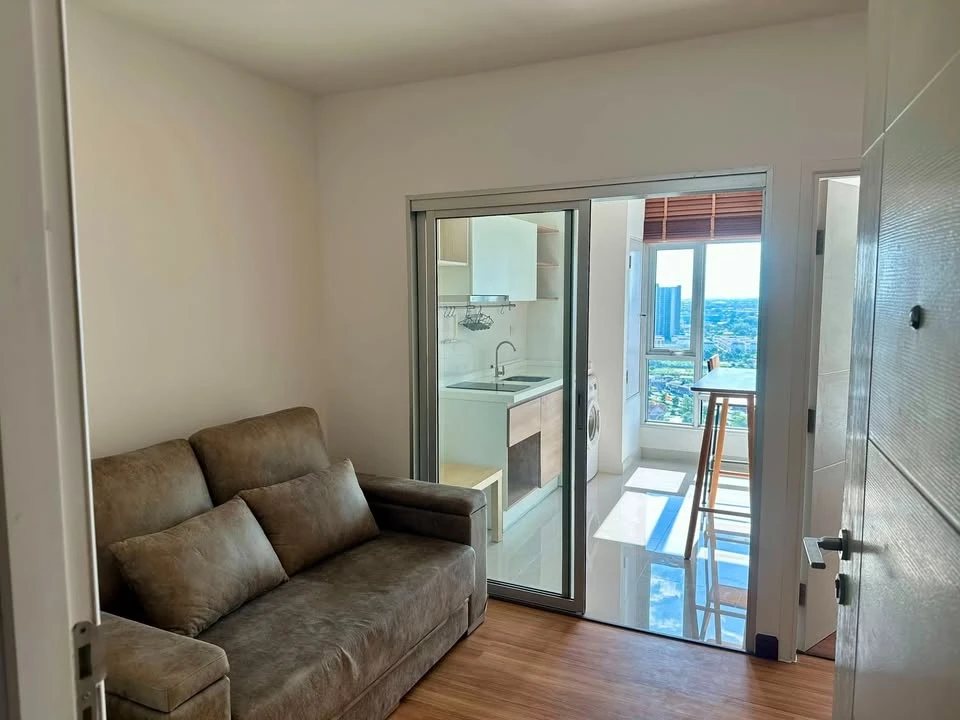



• 1-bedroom unit, 31.93 sq.m., fully furnished.
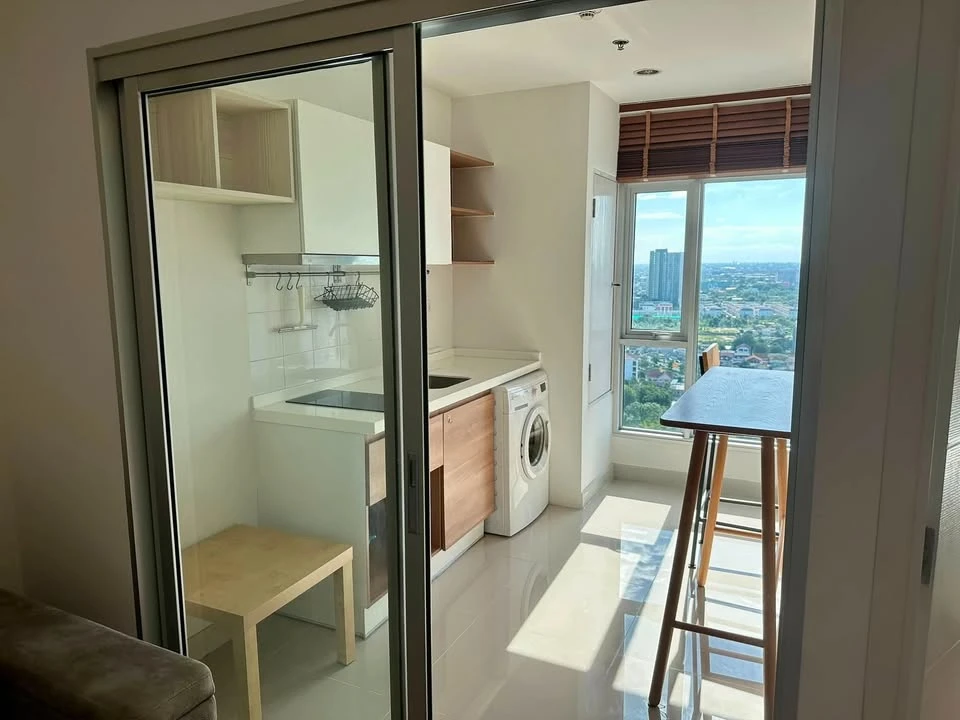
• Located on the 21st floor of Building B; features a view of the Chao Phraya River (west-facing).
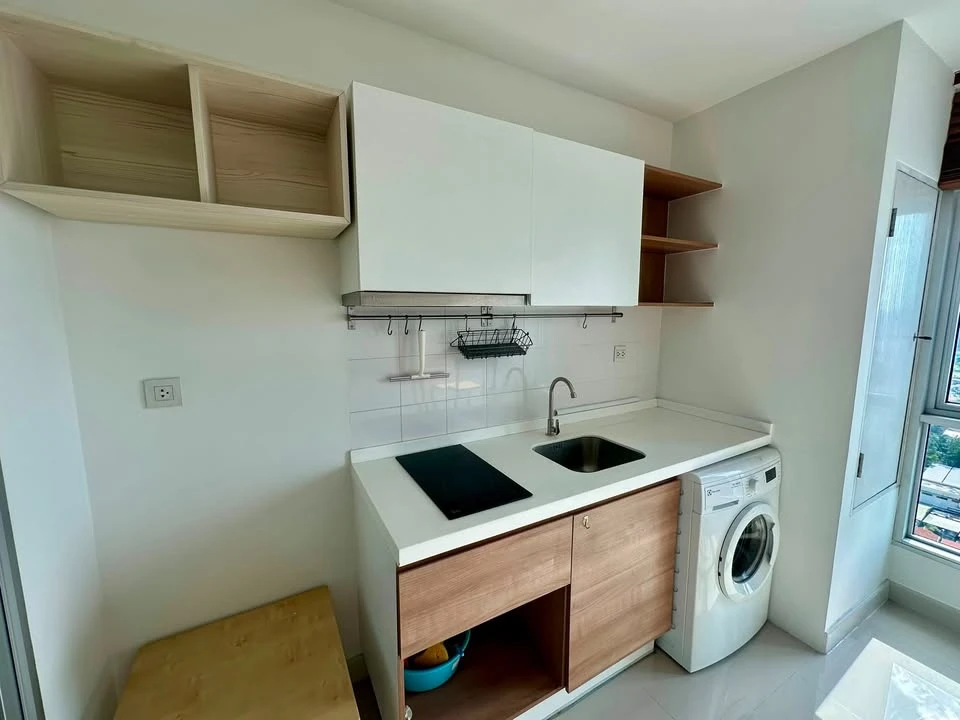
• Includes 4 electrical appliances: water heater, washing machine, and 2 air conditioners (living room and bedroom).

• Furniture included: shoe cabinet, utility cabinet (at the electrical meter area), wardrobe, bed with two nightstands, and kitchen counter. (Includes overhead kitchen cabinets)
• High-set, elongated dining table in the kitchen with one chair

• 2-seater sofa in excellent condition, accompanied by a side table
• Daikin air conditioners in both the bedroom and living room (well-maintained, recently serviced, and cooling effectively)
• Double-layer curtains (sheer and dim-out fabrics)
• Slumberland mattress (latex-hybrid type)
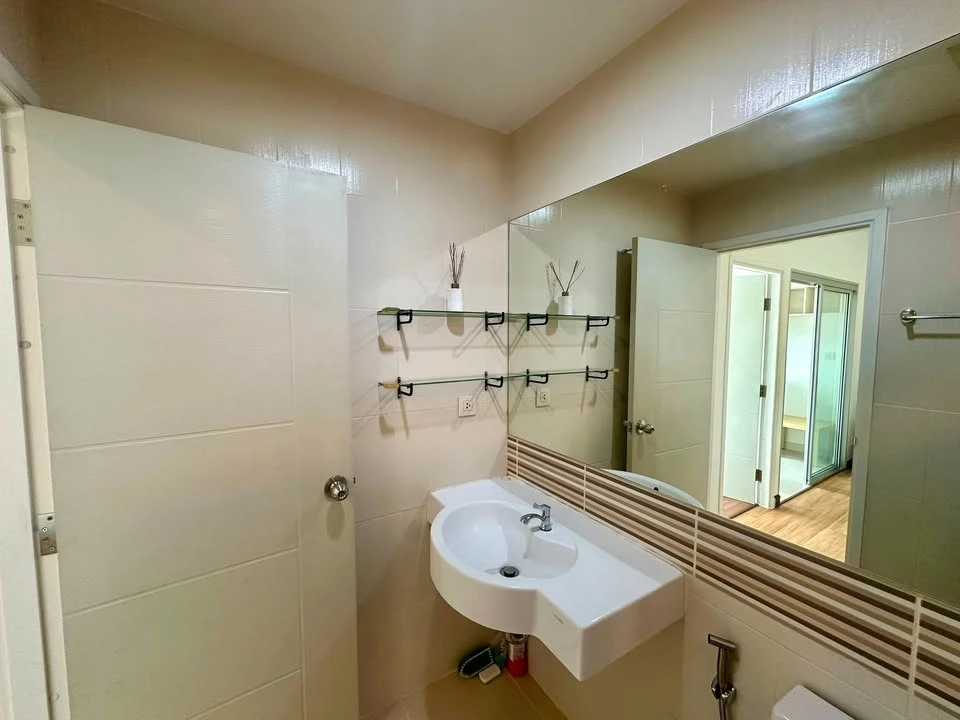
• Ceiling heights: Living room 2.6m, Bedroom 2.6m, Kitchen 2.5m, Bathroom 2.4m
Project Facilities
• Private mailbox with lock
• Garbage disposal room on every floor
• 2 elevators per building
• Designated drop-off point for food and beverage deliveries


• Swimming pool with Jacuzzi and shower facilities (37th floor, Building B); access to Building A's pool is also permitted

• Fitness center (37th floor, Building B) with Chao Phraya River views
• Separate male and female restrooms on the ground floor of every building

• Natural garden area with ample seating by the poolside


• Seating areas in the lobbies of all buildings
• Large children's play area with seating (6th floor, Building B)
• Common room available for use (located under Building A)
• 17 commercial units at the building frontage, featuring various food and snack shops
• Tops Daily convenience store located within the building complex
• Otteri laundromat located within the building complex
• Numerous food and snack shops located at the project entrance
• Parking capacity for cars and motorcycles covering 40% of units • Parking capacity for 423 vehicles (excluding double parking), which is sufficient for residents, as most rely on the skytrain (BTS/MRT).
• Parking is located on floors 1–5; the 2.1-meter clearance accommodates vans.
Security System
• On-site management team available 24 hours a day.
• Parking sticker allocation: 1 sticker per unit.
• Two key card sets provided: one set grants access to the project entrance/parking barrier, while both sets allow access to the building (restricted to the resident's specific building only). Security guards verify parking stickers daily.
• Parking sticker system linked to common area fee payments.
• 24-hour security patrols around the premises.
• Fire escape stairwells located next to the garbage disposal area.
• Fire protection system featuring smoke and heat detectors.
• Dedicated housekeeping staff maintaining the entire project throughout the day. Project Location
• Situated directly on Krung Thep-Nonthaburi Road (address prefix: 333/xxx).
• Flood-free area; no history of flooding.
• Various food and dessert shops located along the roadside in front of the project.
• 150 meters from the bus stop.
• 170 meters from the MRT Purple Line (Yaek Tiwanon Station).
• 450 meters from Big C Tiwanon.
• 1.5 kilometers from the Ministry of Public Health Park.
• 2.4 kilometers from Khae Rai Intersection.
• 2.5 kilometers from Lotus's & Esplanade Rattanathibet.
• 4.5 kilometers from The Mall Ngamwongwan.
• 4.5 kilometers from King Mongkut's University of Technology North Bangkok (KMUTNB).
• 6 kilometers from Central Rattanathibet.
• 6 kilometers from the Electricity Generating Authority of Thailand (EGAT).
Utility Costs
• Common area fee: 35 Baht/sq.m.
• Water fee: 20 Baht/unit.
• Electricity fee: Charged according to the electricity authority's rates.


| Sale ID CT33-0182 |
|---|
| Share this listing |
| Room Price Details | ||
|---|---|---|
| Total Price | 1,650,000 | THB |
| Room Price Details | ||
|---|---|---|
| Total Price | 1,650,000 | THB |
| Average Price | 51,675.54 | THB/sqm |
| Ready-to-move-in unit for sale | ||
| Freehold ownership | ||
| The actual room has been verified | ||
| Room Status | ||
|---|---|---|
| Buy Now!! | ||
| Real photos of the actual room, verified | ||
Photo Album
- Cover
- Room photos
- Condo photos
| Browse and compare other rooms for sale Centric Tiwanon Station |
|---|
How this room's price compares within Centric Tiwanon Station
This room's sale price is 1,650,000 THB, while the average sale listing at Centric Tiwanon Station is 2,696,146 THB across 96 listings (price range 1,550,000 – 6,700,000 THB) — this room is about 39% below the project average
That works out to 51,676 THB/sqm (project average about 71,367 THB/sqm)