







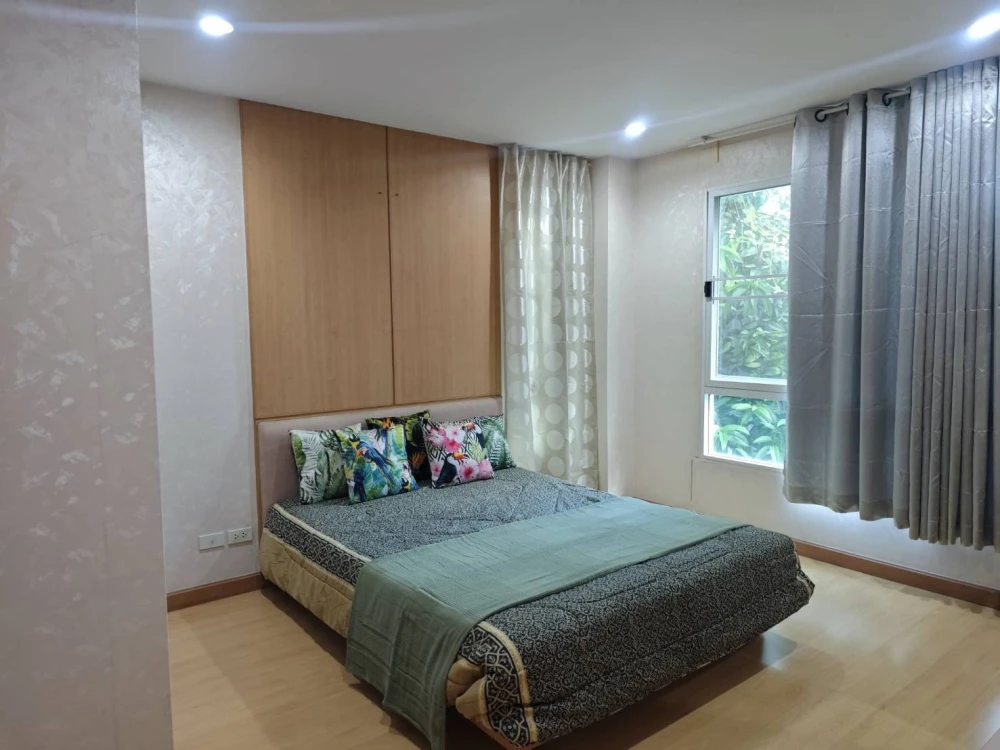

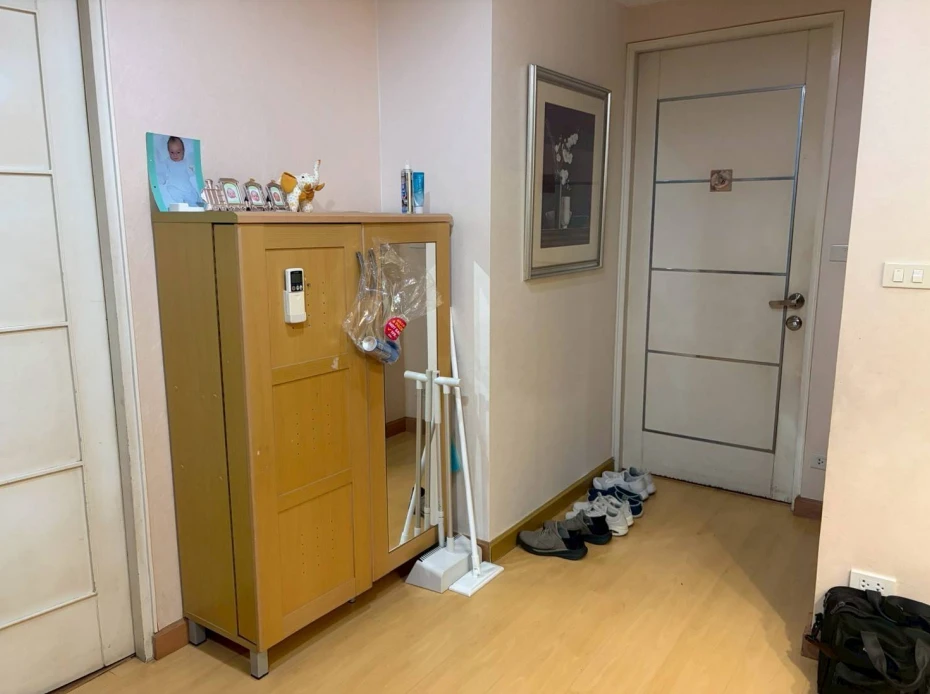



Photos of The Bangkok Sukhumvit 61
The Bangkok Sukhumvit 61 images






The Bangkok Sukhumvit 61 Project Information
The Bangkok Sukhumvit 61 Information| Project | The Bangkok Sukhumvit 61 | ||
|---|---|---|---|
| Developer | LAND AND HOUSE PUBLIC COMPANY LIMITED | ||
| Land Area | - | ||
| Floors | 8 | Buildings | 1 |
| Total Units | 72 | Parking | - |
| Room Types 2 bedrooms, 3 bedrooms Starting size 75.00-132.00 sq m. | |||
| Google Maps View The Bangkok Sukhumvit 61 condo map | |||
| Location Soi Sukhumvit 61, Khlong Tan Nuea, Watthana, Bangkok | |||
| Zone Mid Sukhumvit Asoke Prompong Thonglor Eakamai | Elevators - | ||
| Public Transport - Ekkamai BTS Skytrain, about 700 meters | |||
| Bus Routes - | |||
| Nearby Landmarks PatumKongka School Bangkok Prep International school (PRIMARY CAMPUS) Kluaynamthai Hospital Sukumvit Hospital |
The Bangkok Sukhumvit 61 Overview
The Bangkok Sukhumvit 61 Short preview "The Bangkok Sukhumvit 61: Luxurious Living in the Heart of the City (ภาษาอังกฤษ)
The Bangkok Sukhumvit 61 is a luxurious 8-story low-rise condominium located in the prime Sukhumvit 61 area, surrounded by a wealth of amenities including leading department stores, restaurants, hospitals, and international schools. Conveniently located near the BTS Ekkamai station, it offers easy access to all parts of the city.
Developed by Land & Houses, you can be assured of the highest quality construction and meticulous design, ensuring a comfortable and stylish living experience.
Facilities within the project
Swimming pool
Fitness center
Garden
Parking
24-hour security system
Various room types to suit every lifestyle
2 bedrooms
3 bedrooms
Ideal for
Those seeking a conveniently located residence in the city center
Families who desire comfort and complete facilities
Investors looking for real estate with growth potential"



The Bangkok Sukhumvit 61 condo rent price statistics from real listings
The Bangkok Sukhumvit 61 has 6 rent listings in our system, with an average rent price of 40,667 THB/month (lowest 33,000 – highest 50,000 THB/month), or an average of about 506 THB/sqm
Compared with the Mid Sukhumvit Asoke Prompong Thonglor Eakamai area average of 55,919 THB/month (based on 6,591 listings in the same area), this project's rent price is about 27% below the area average
- Room sizes listed in this project: 55–118 sqm
- Calculated from real listings in our system, last updated 27 Jul 2026